Lake Forest, IL
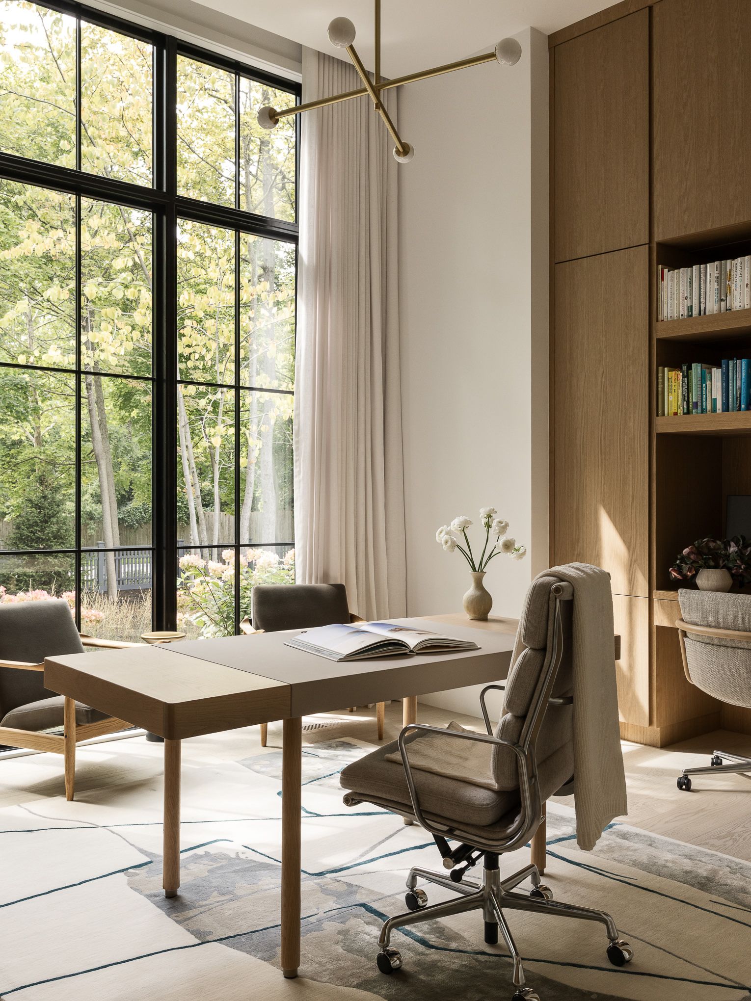
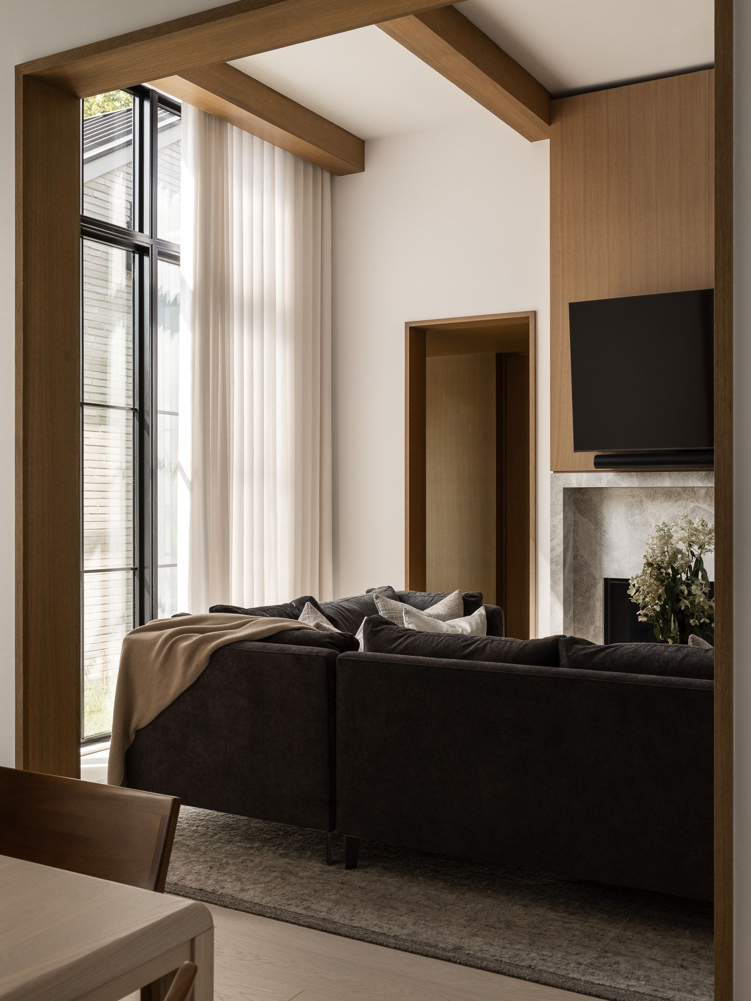
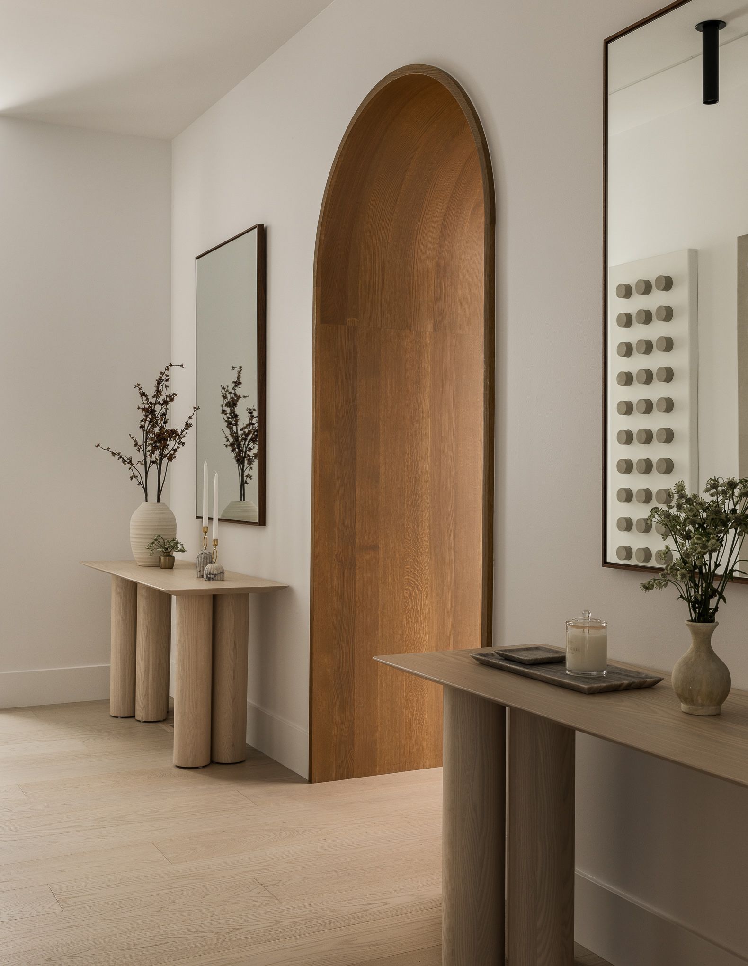
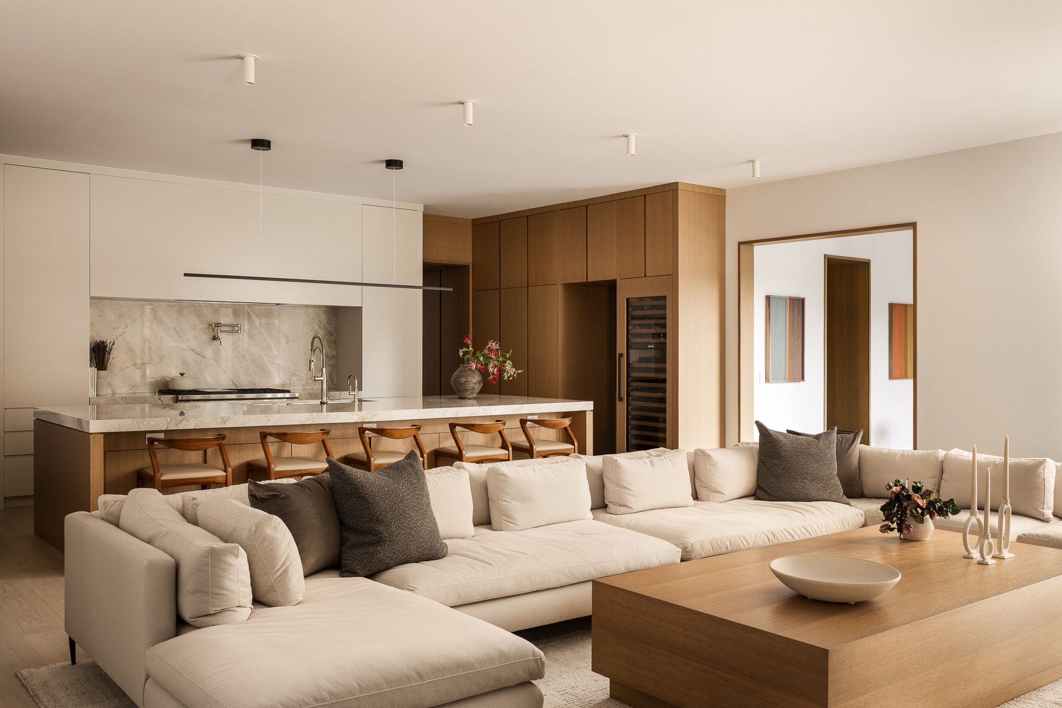
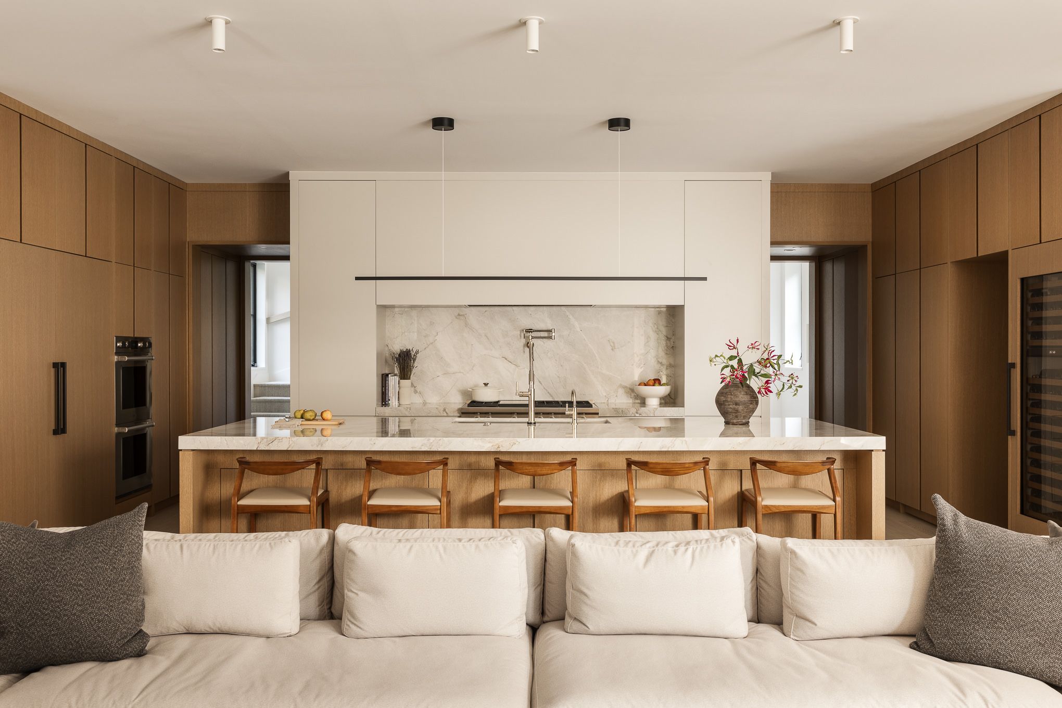
Inside, framed openings and warm wood portals establish a sense of procession. Vaulted ceilings and generous expanses of glass draw daylight deep into the plan, while long sightlines maintain a visual connection to the outdoors. Throughout the home, shifts in scale and ceiling height create distinct spaces without sacrificing an overall sense of openness.
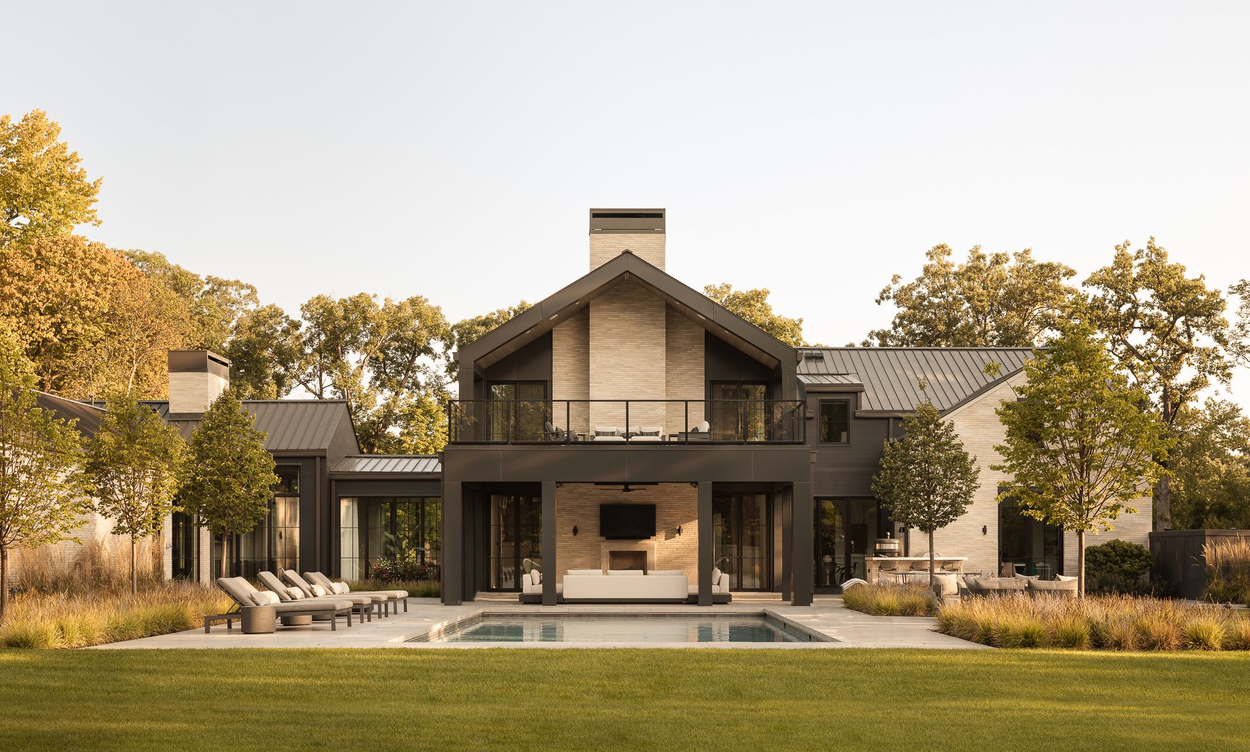
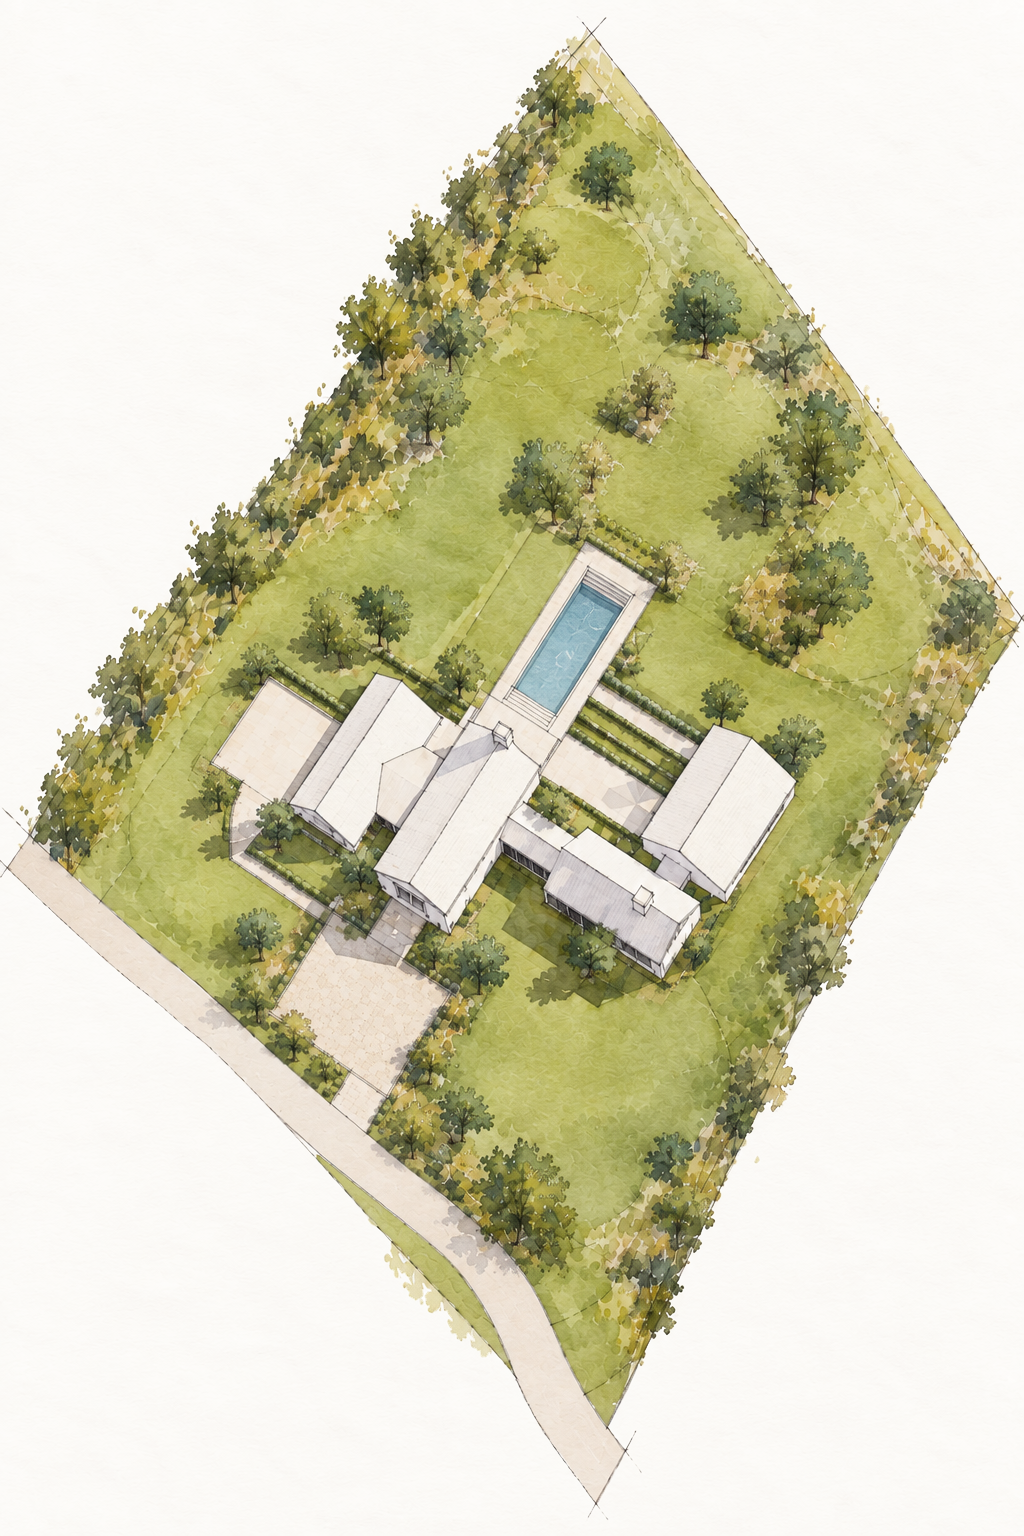
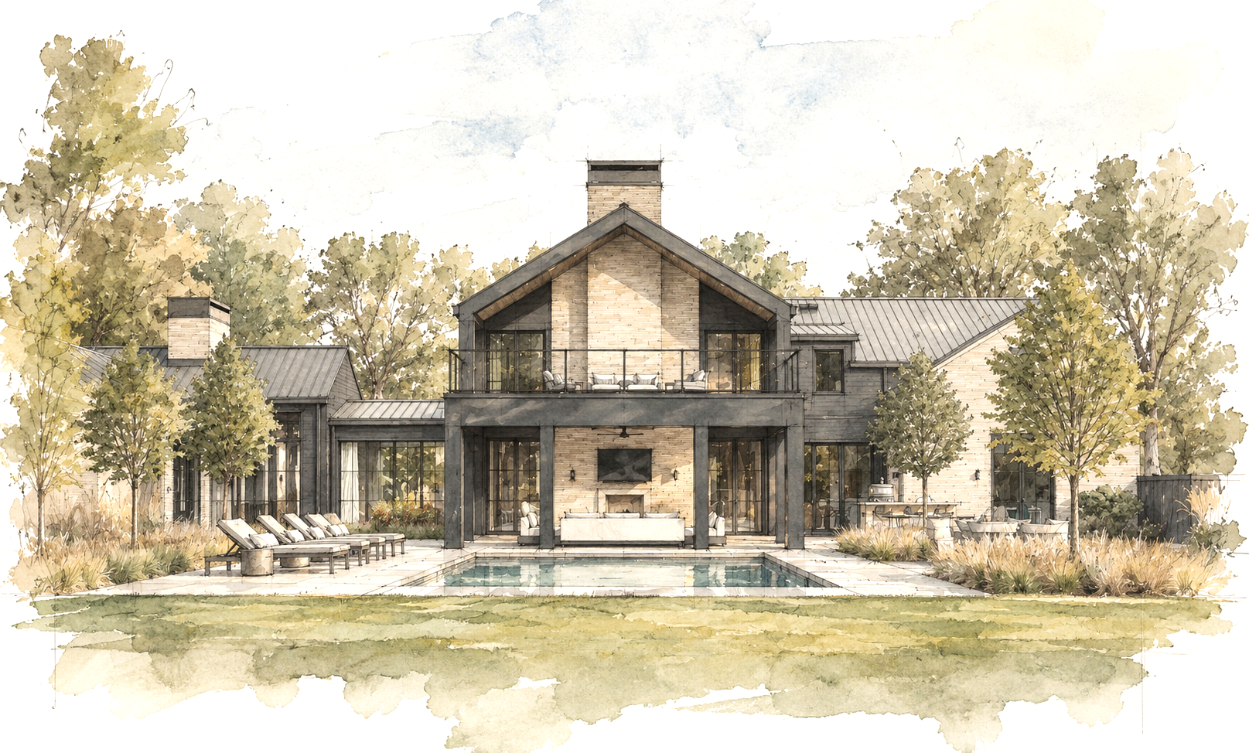
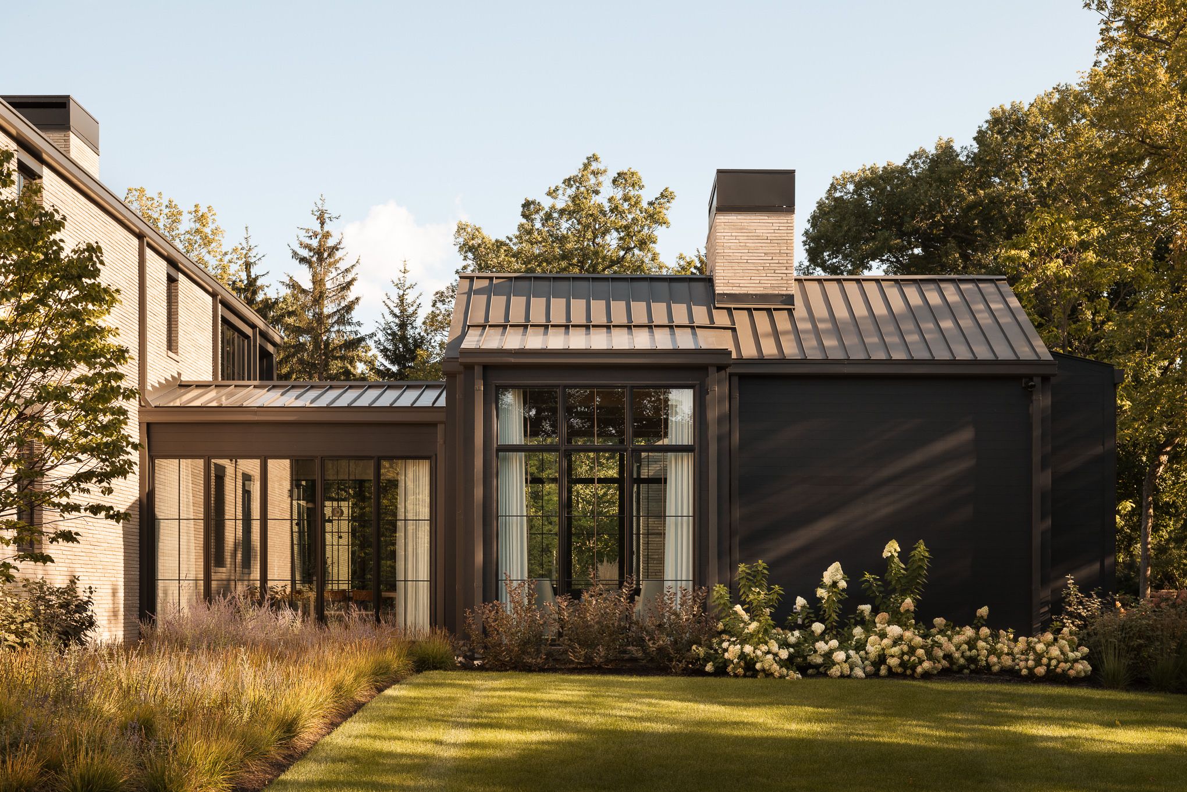
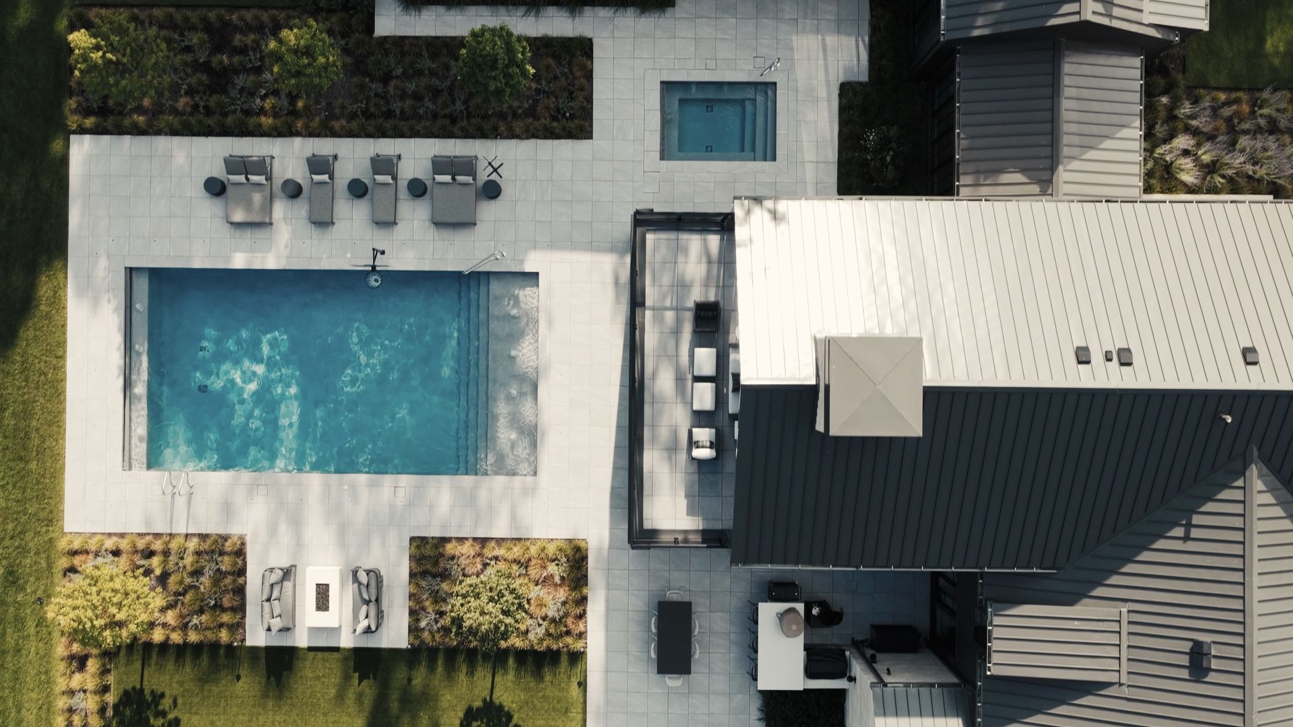
At the rear, the architecture opens toward a central pool and outdoor living spaces. Interconnected gables frame views into the landscape, allowing the home to feel immersed within it’s surrounding landscape.
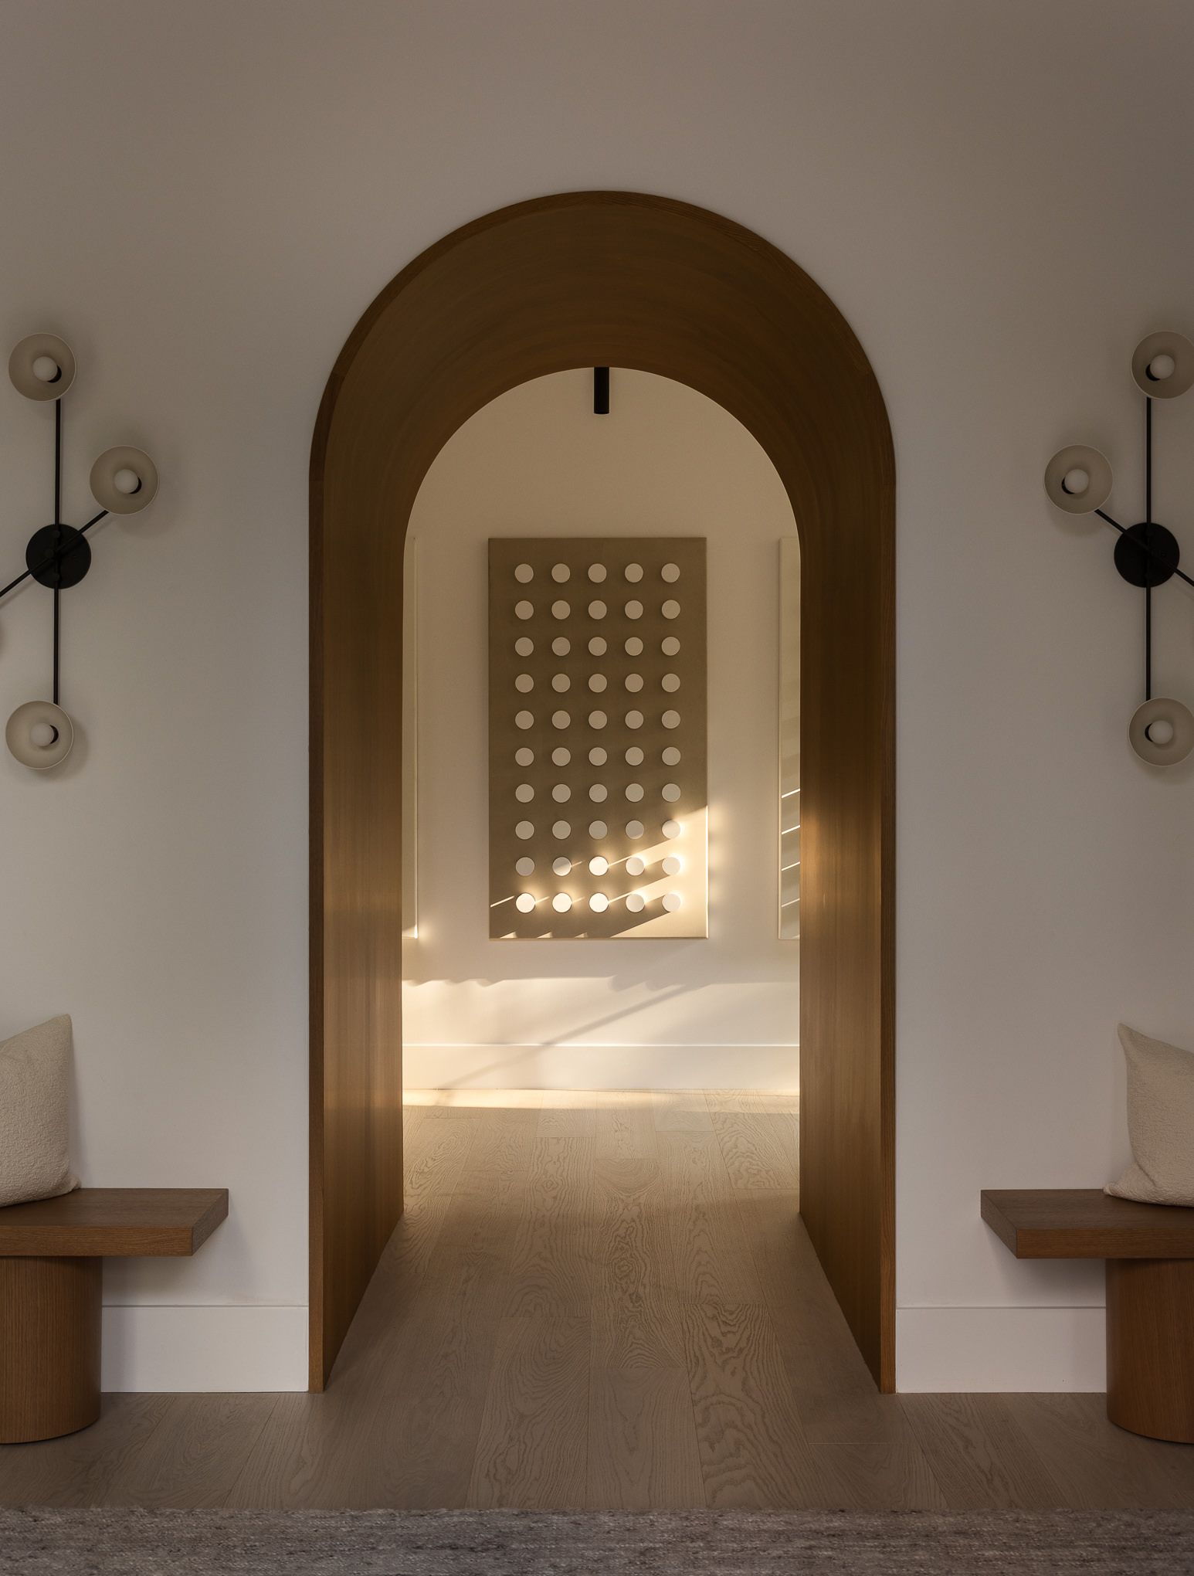

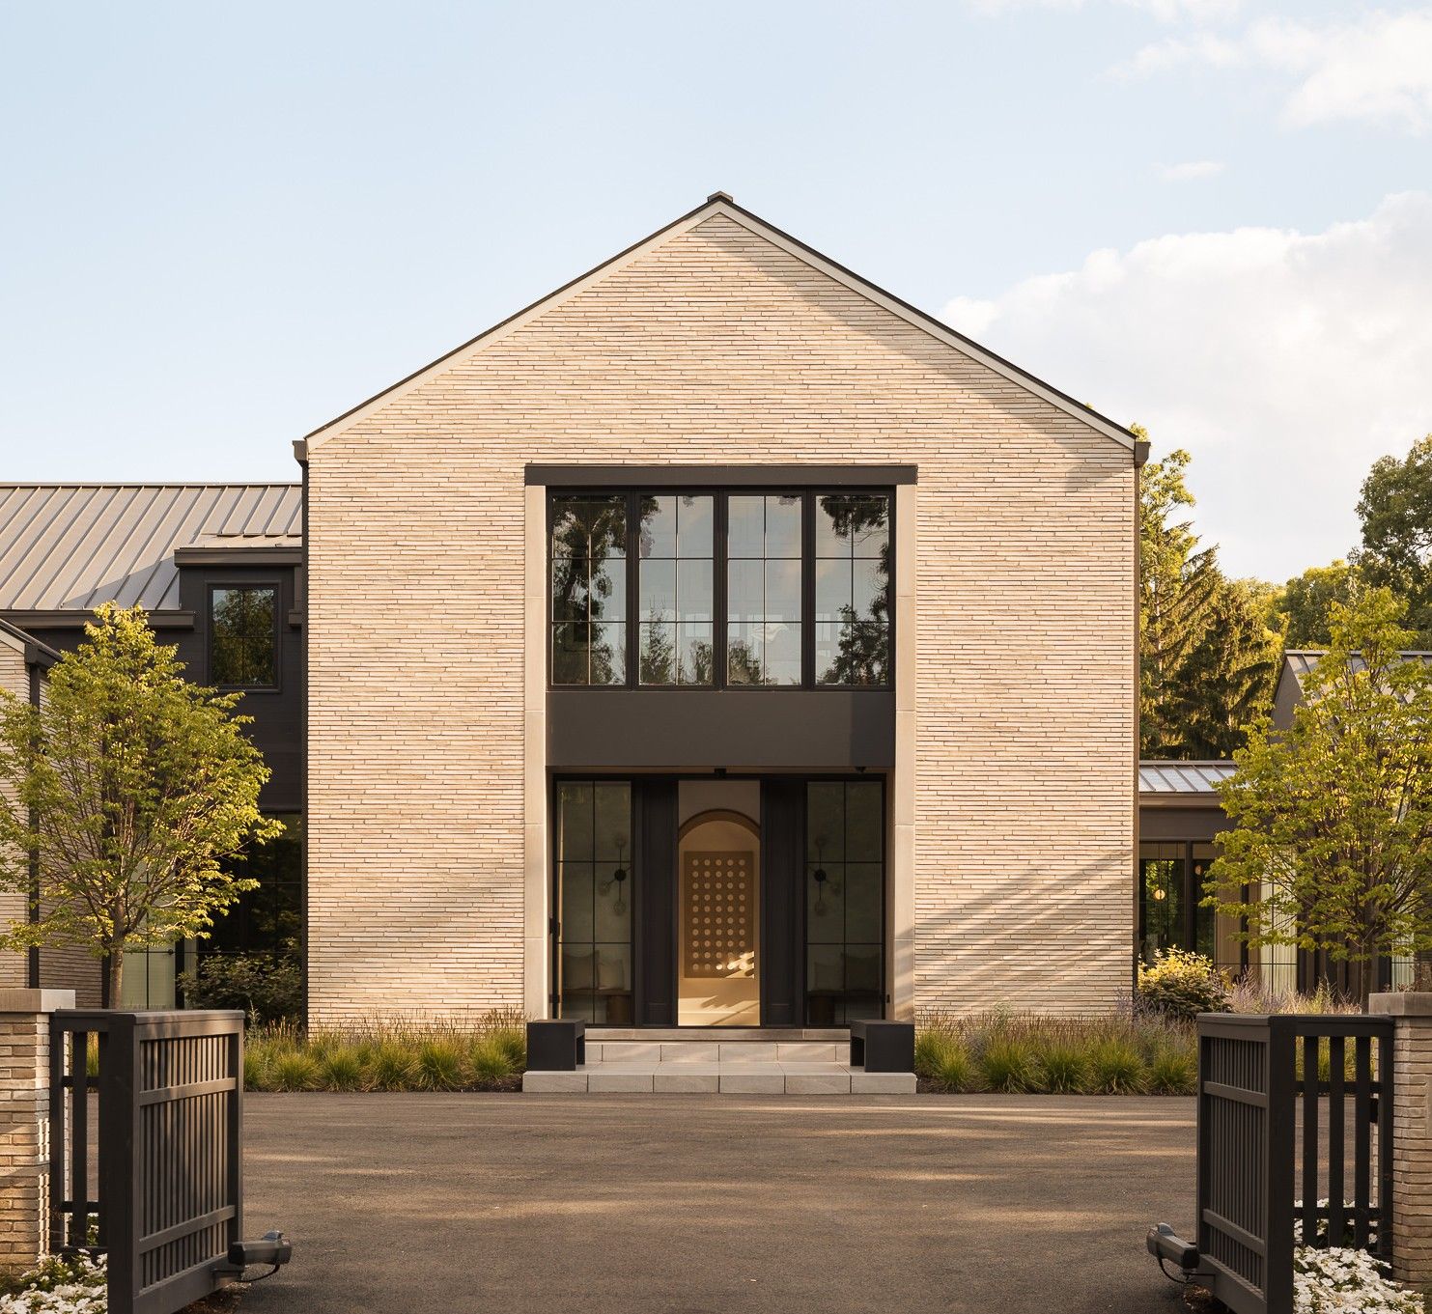
A strong sense of arrival, creating a moment of compression before opening into the light-filled interiors beyond. Throughout the residence, repeated portals, framed views, and expansive glazing choreograph movement through the home while keeping the surrounding landscape continually in view.
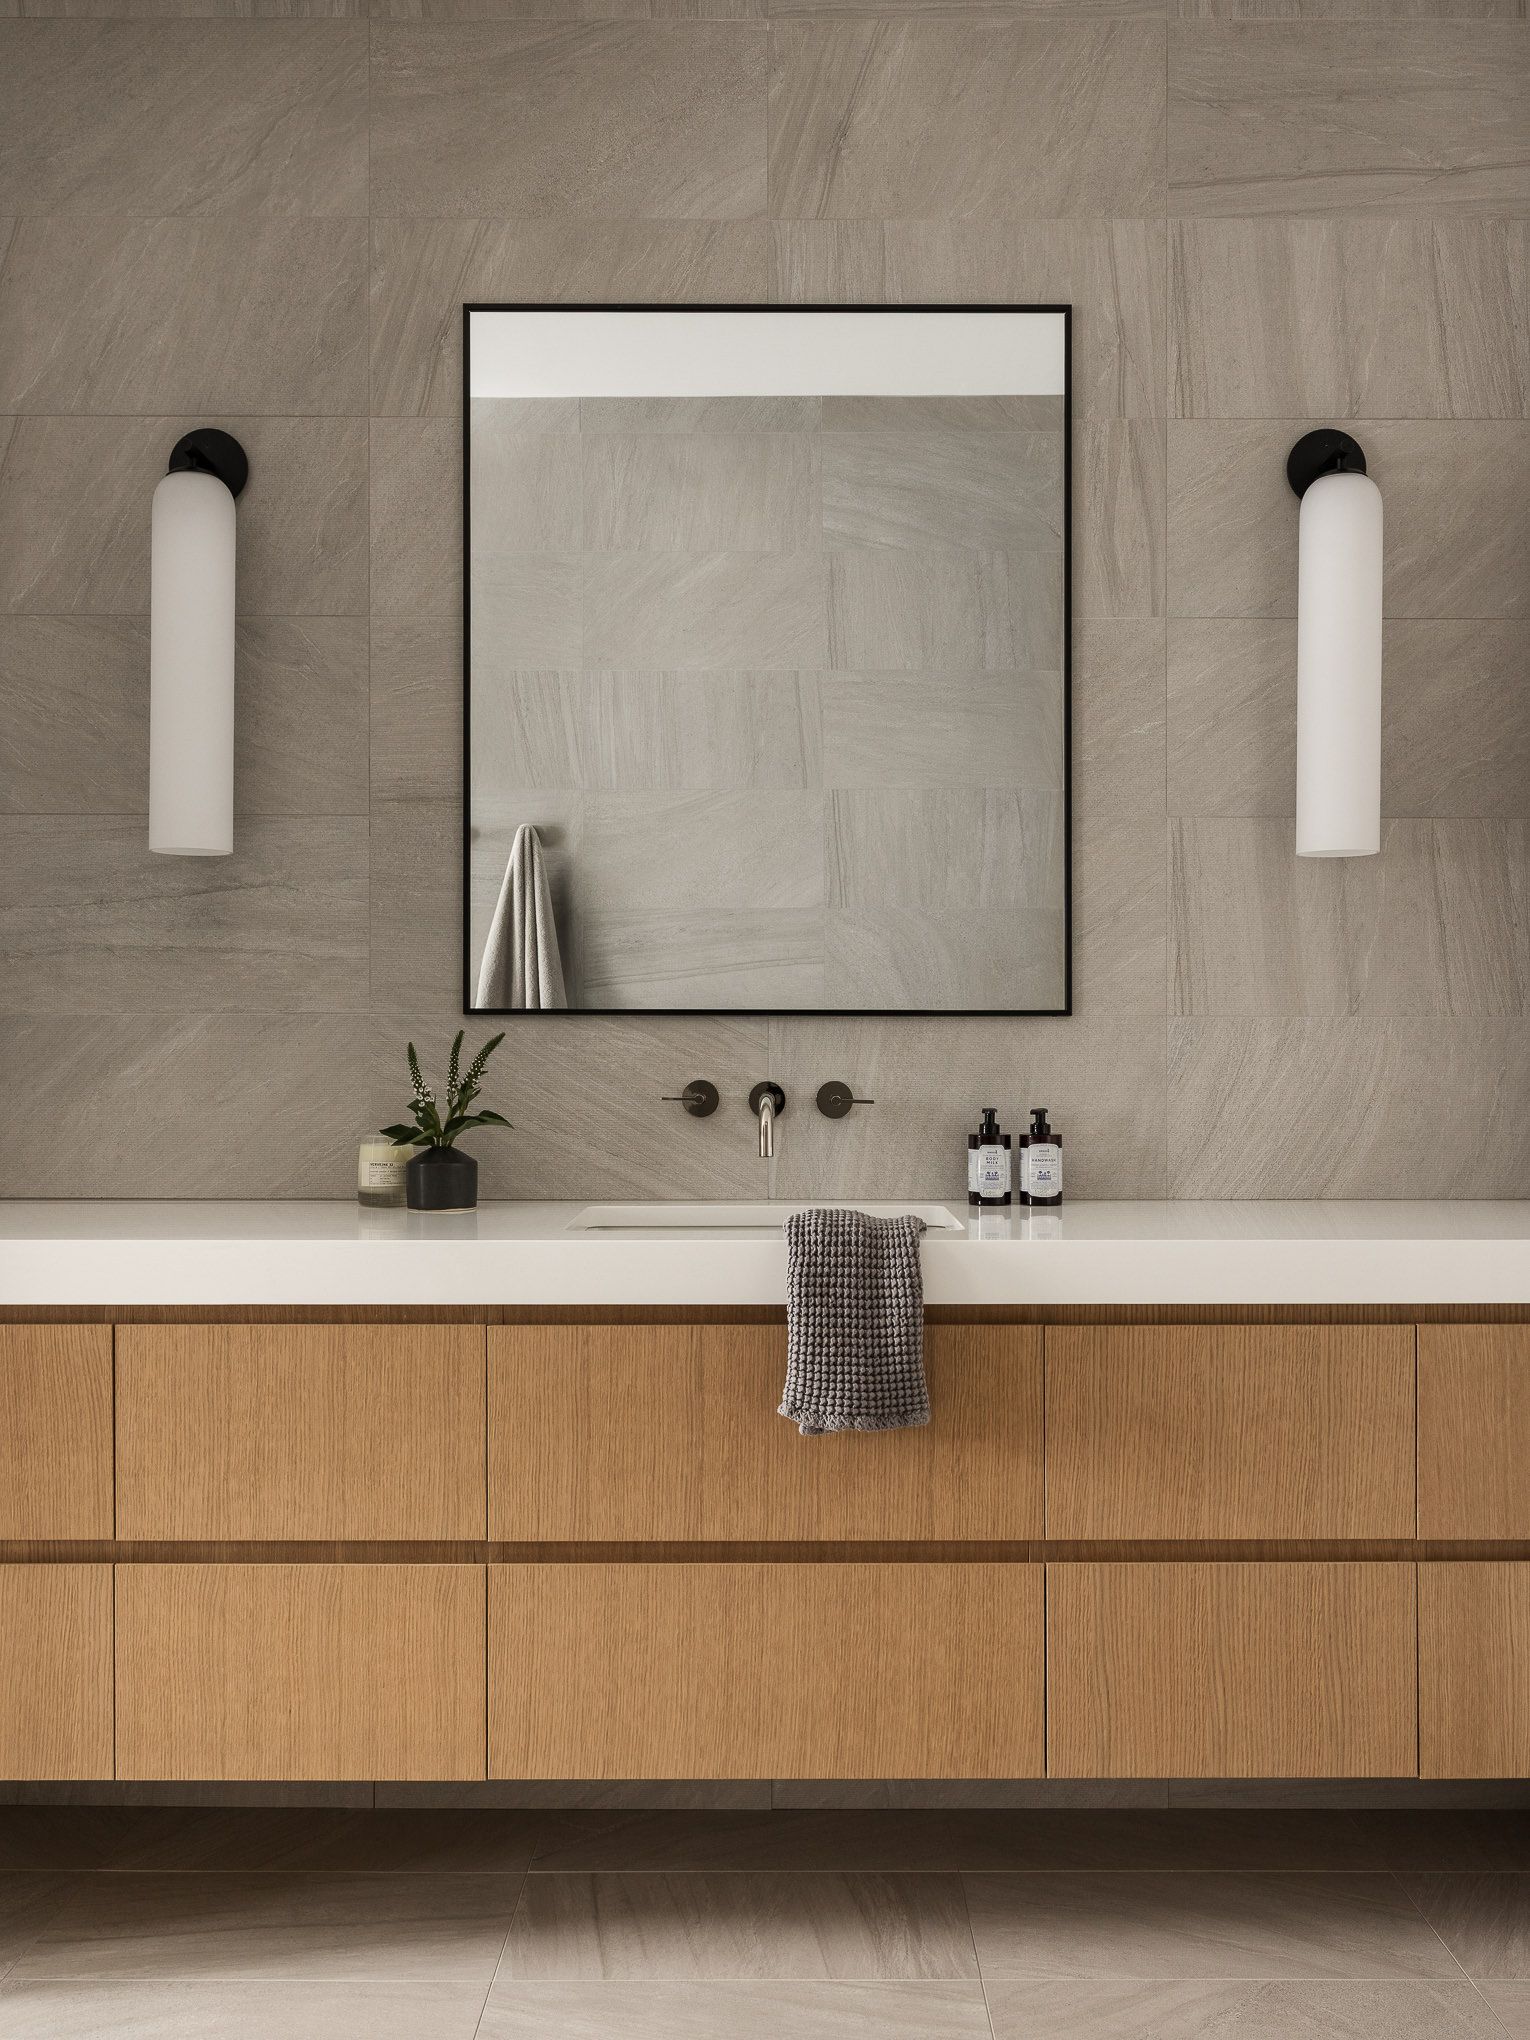
A restrained palette of masonry, wood, metal, and glass reinforces the clarity of the architecture, allowing material, proportion, and natural light to become the defining elements of the experience.
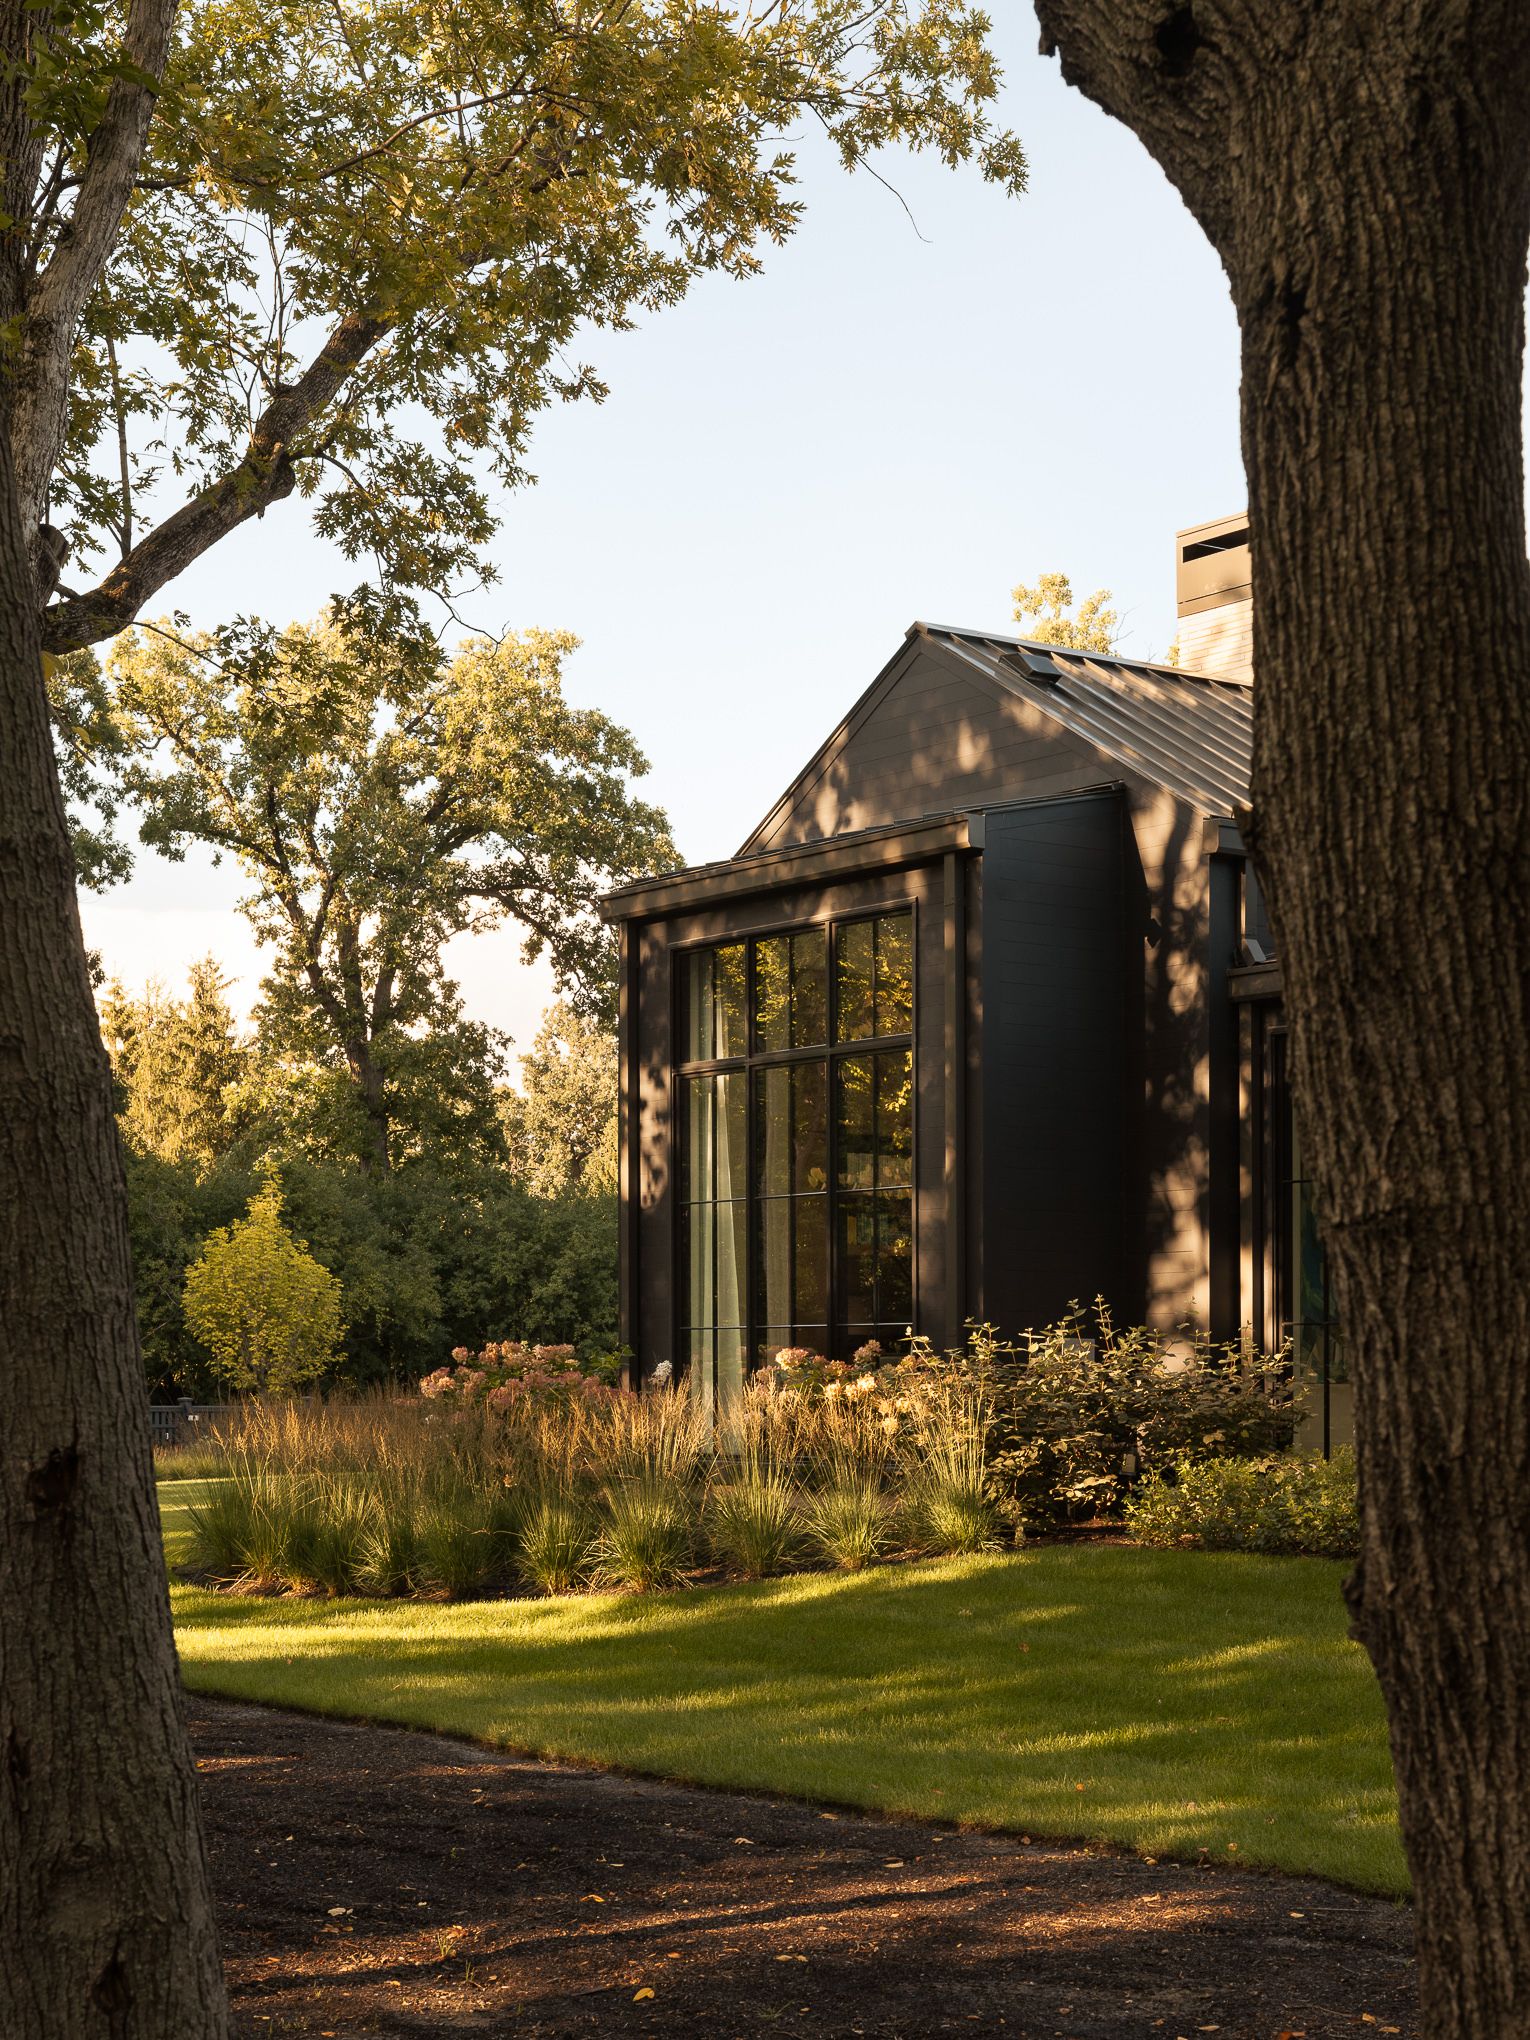
Arbor Residence finds its character in the relationship between architecture and setting. Gabled forms, expansive openings, and a restrained material palette allow the house to settle quietly among the mature trees—creating a home that feels established in its landscape while distinctly of its time.
Scope
Full service architecture
Project Type
Private Residential
Year
2026
COLLABORATORS
Devon Grace InteriorsInterior Design
Mike Van TassellPhotographer
Have a project in mind?
Gladwyne, Pennsylvania
Mainline Renovation
View Project
Highland Park, Illinois
North Shore Modern
View Project
Winnetka, Illinois
Sheridan Road
View Project